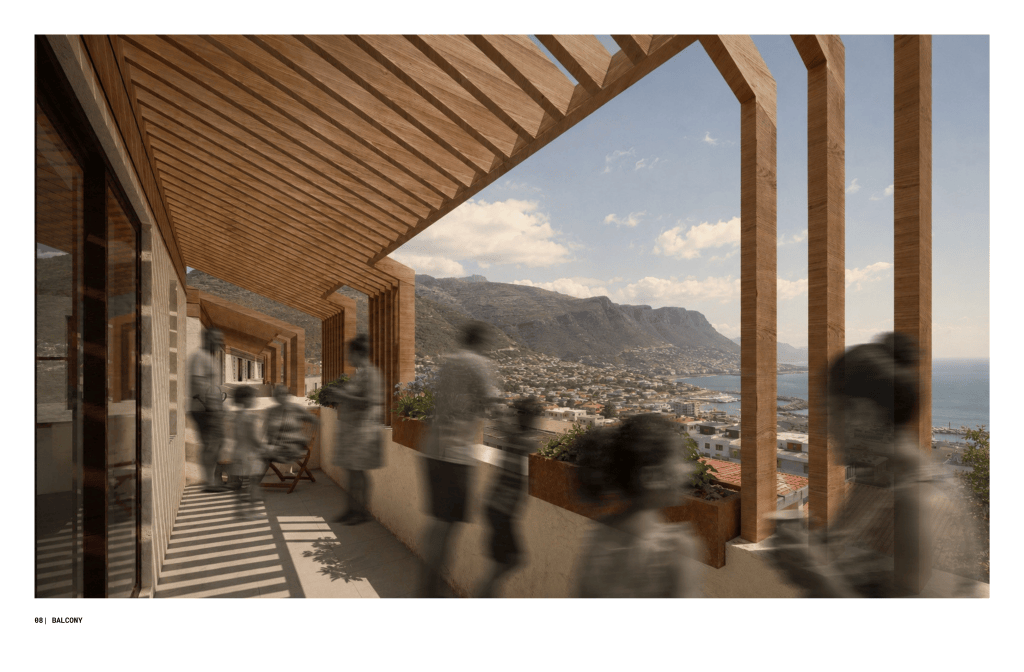
*This work was developed as part of the Sim Office Studio at UCT’s School of Architecture, Planning and Geomatics. It is not intended as a set of solutions. The proposals are speculative: a way of thinking and dreaming alongside the Fisher Child Project and the residents of Fisherman’s Flats in Kalk Bay. They form part of the Fisher People’s Flats Research for 2026.
Students (Studio Tend):
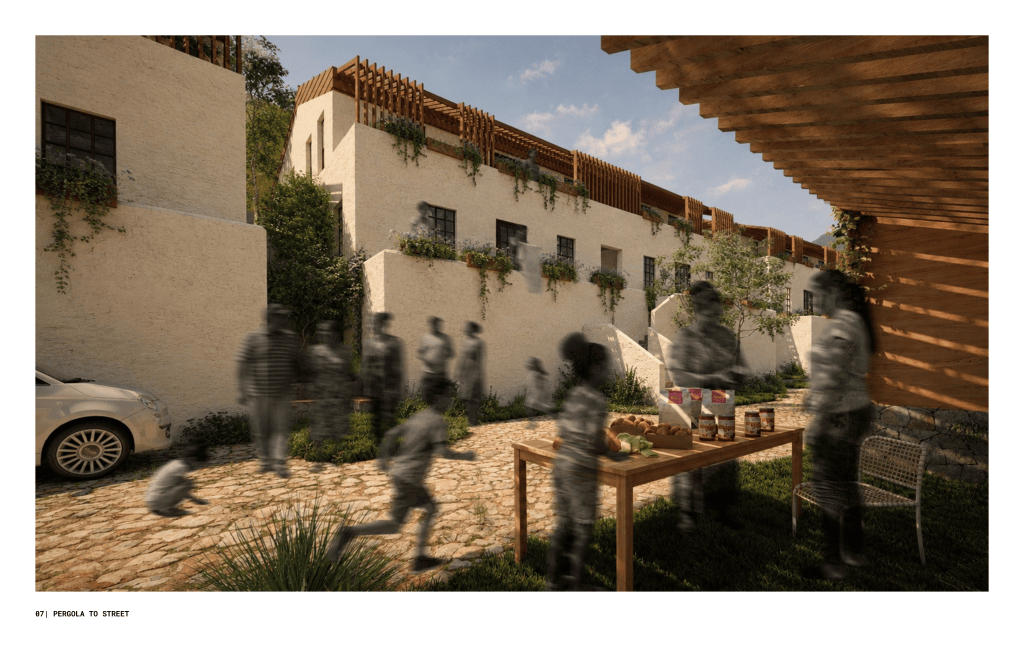
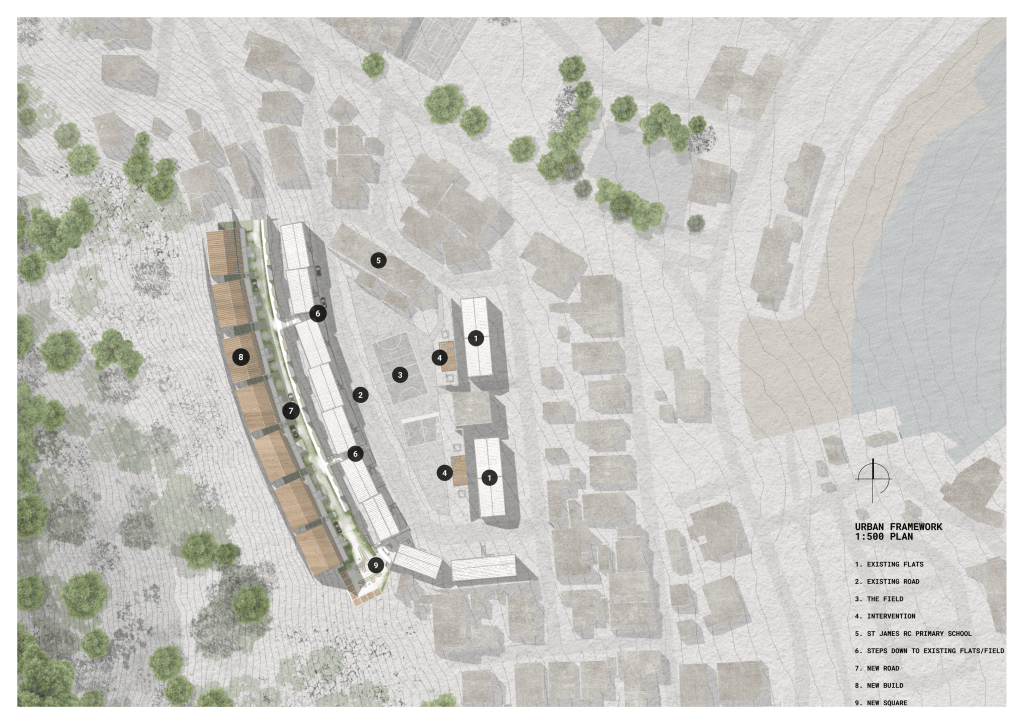
Studio Tend proposes that the work unfold slowly. The first phase introduces kiosks, a café, and learning spaces in the field. These are quick and affordable to build, and they bring public life and local income to the site before any housing begins. Most importantly, they give residents the chance to become familiar with the intervention and take ownership of it from the outset.
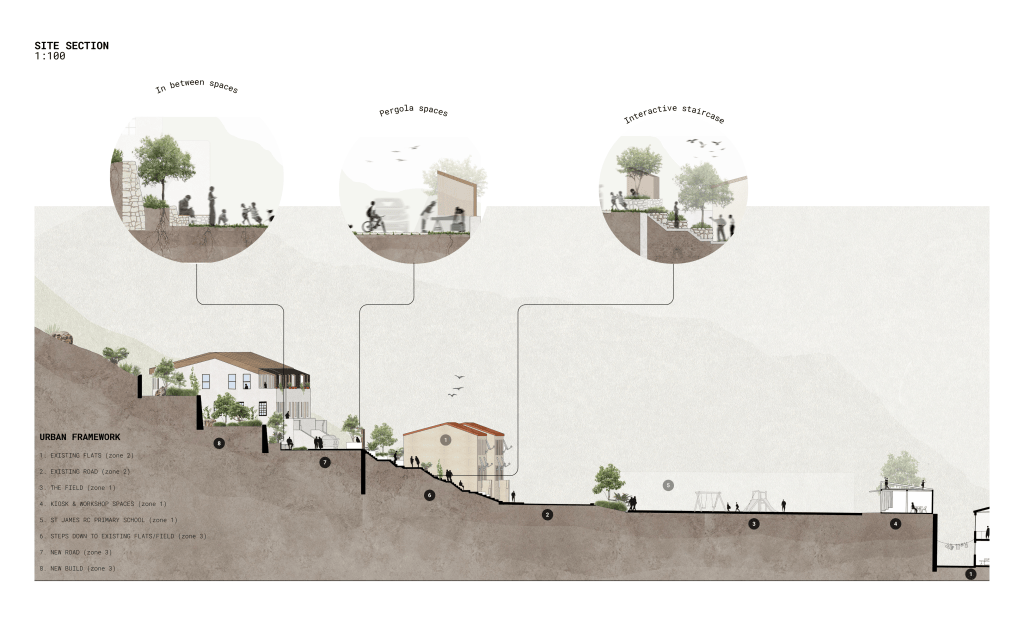
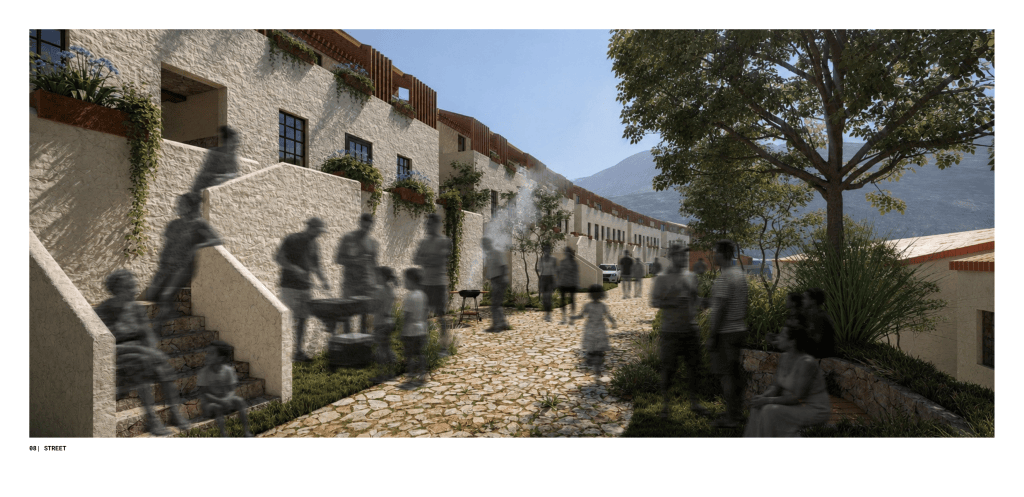
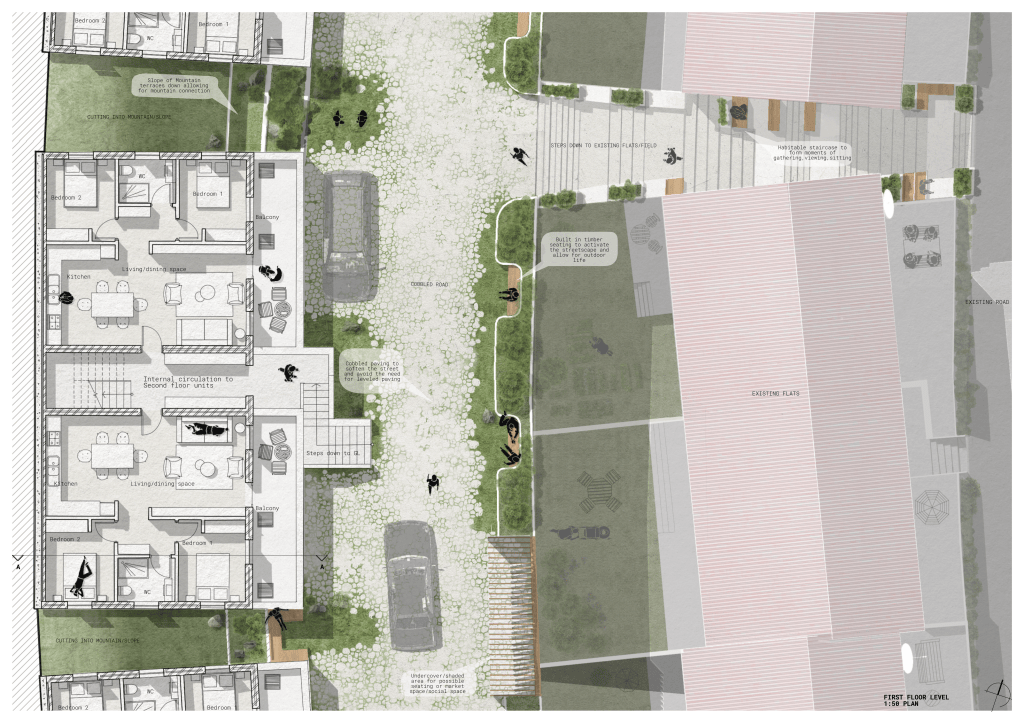
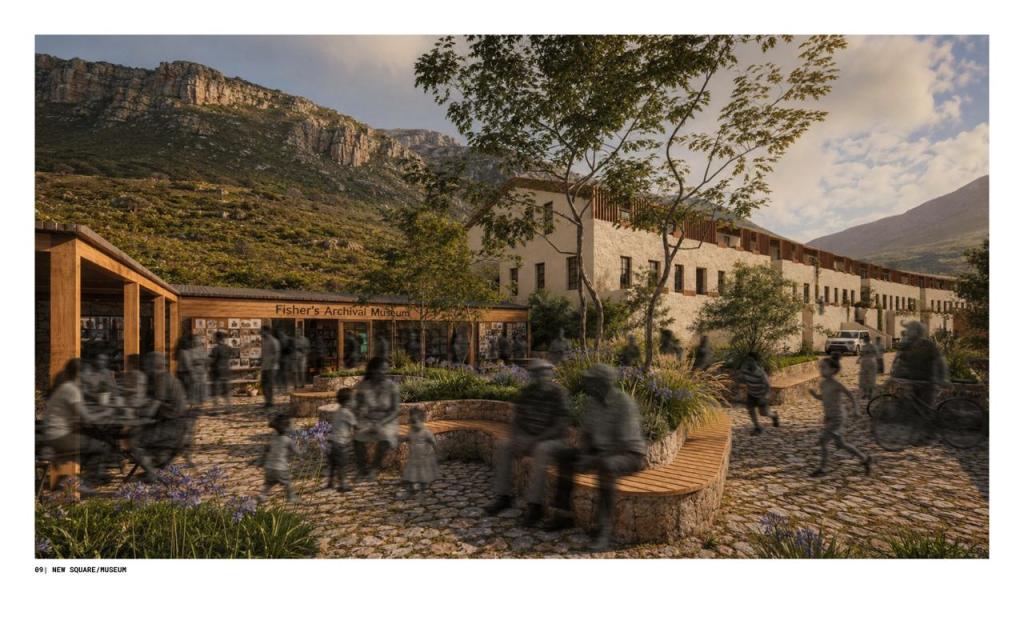
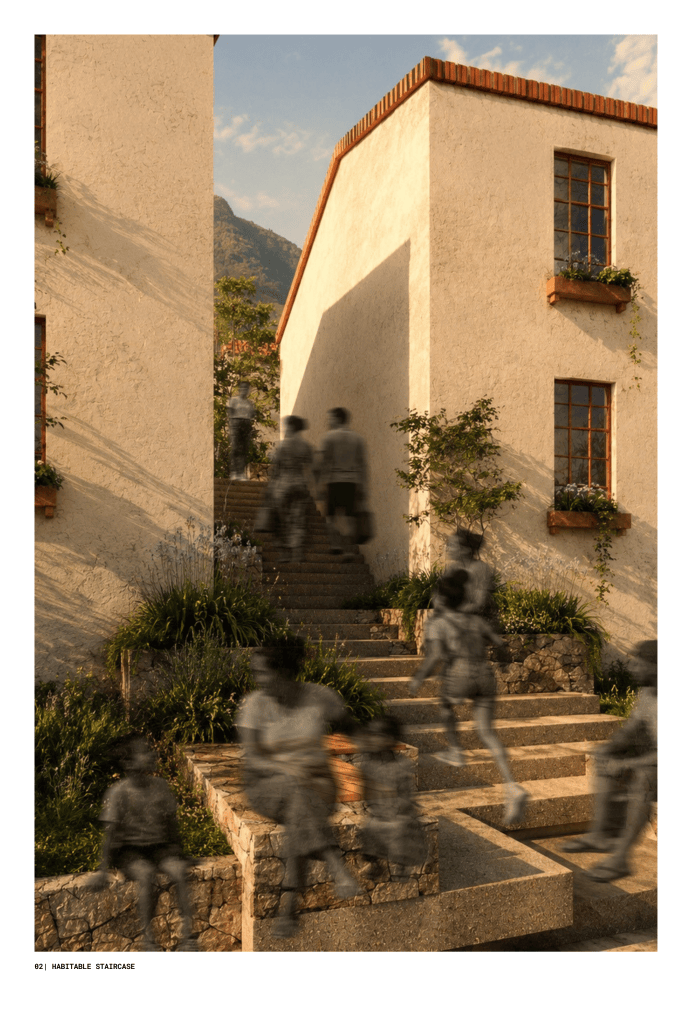
The staircase network follows, connecting the flats, the field, and the mountain edge. Housing blocks are then added one at a time, starting from a new road connection. This reduces financial risk, allows each phase to inform the next, and lets residents move in while later blocks are still being built. A museum and market space follow. In the final phase, strategies that have been tested are brought back into the existing flats and across Kalk Bay.
The group’s financial model places the land in a community land trust governed by residents. It would draw on grants, subsidies, and affordable household contributions. Kiosk rents, learning-space income, and maintenance contracts would feed a shared fund, with surpluses reinvested in the next cycle of repair and building. The model also aims to create construction work and skills training for young people who are currently unemployed.
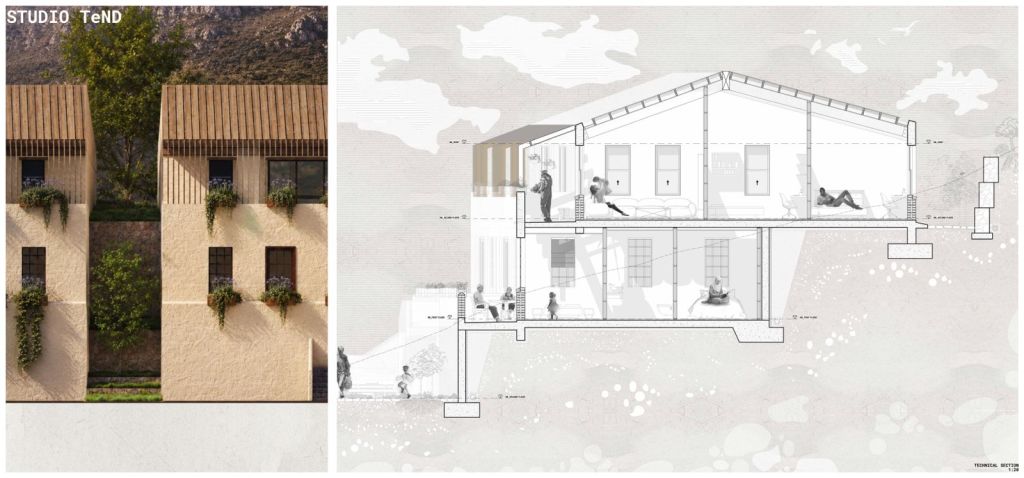
The group summed up their approach in one phrase: the new build is there to inspire retrofitting.