*This work was developed as part of the Sim Office Studio at UCT’s School of Architecture, Planning and Geomatics. It is not intended as a set of solutions. The proposals are speculative: a way of thinking and dreaming alongside the Fisher Child Project and the residents of Fisherman’s Flats in Kalk Bay. They form part of the Fisher People’s Flats Research for 2026.
Students (Studio Interplay):
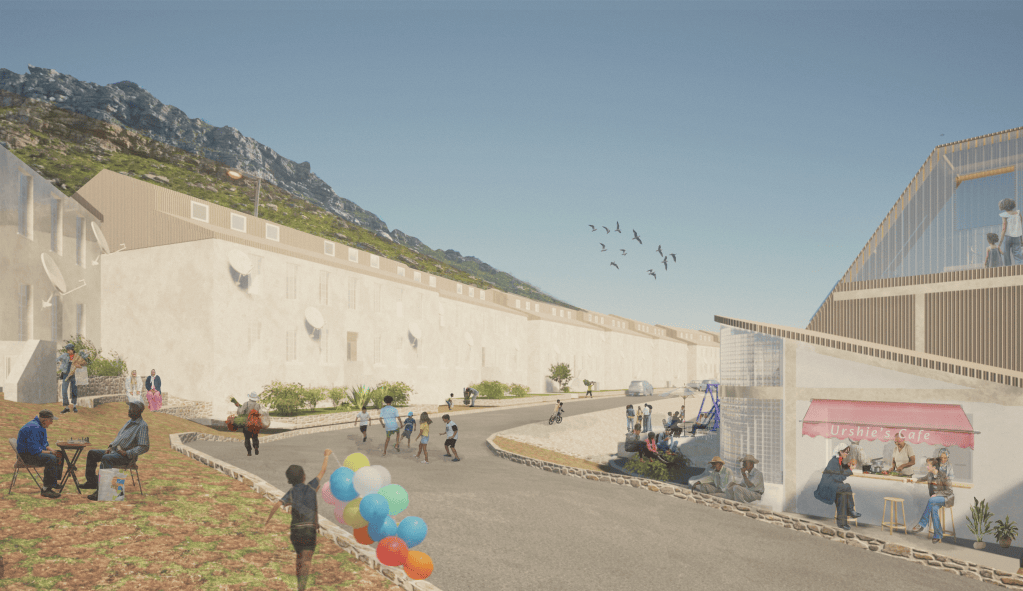
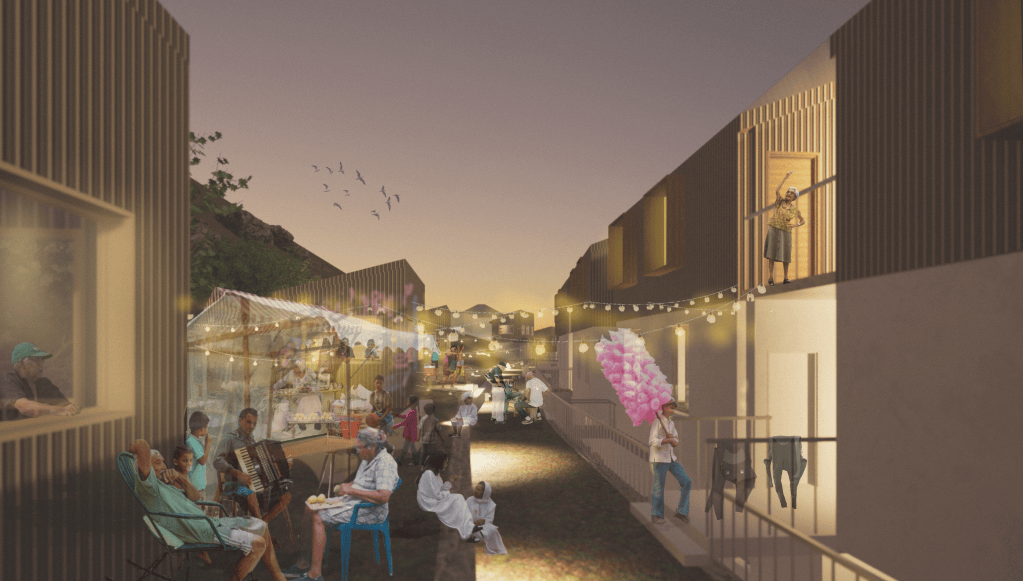
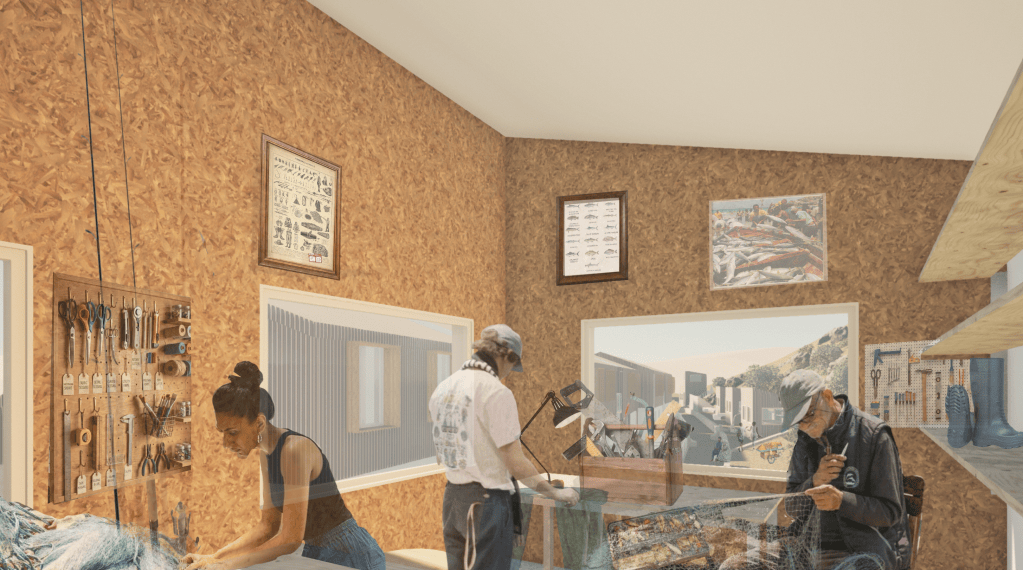
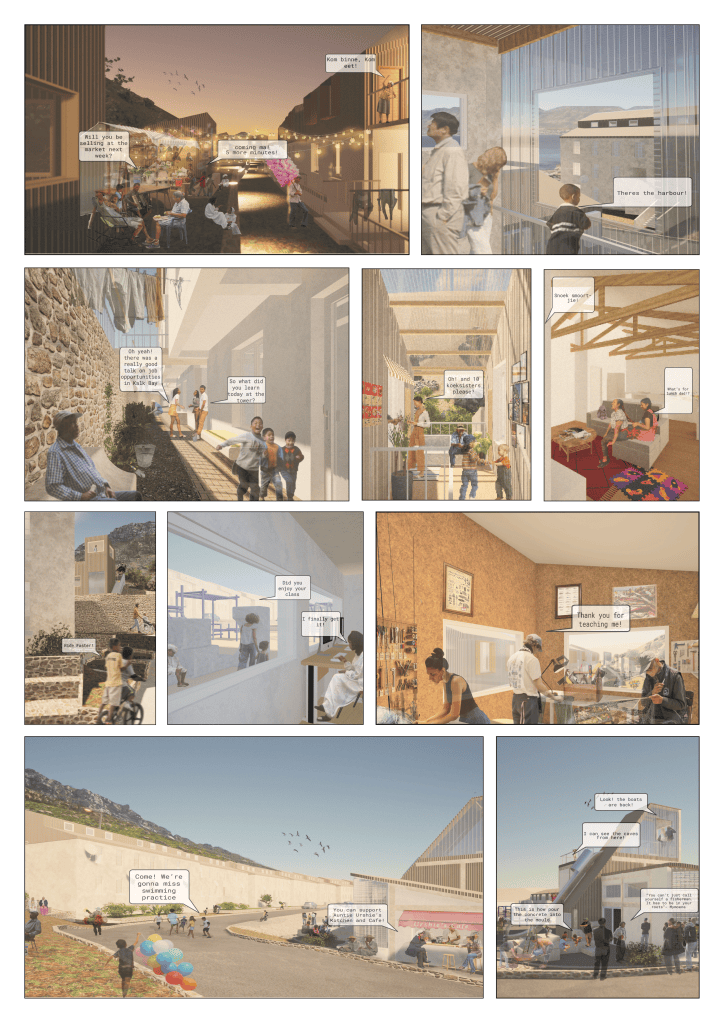
This project focusses on the Kalk Bay Fishermen’s Flats, and reframes them as more than housing — as a place of memory, knowledge transfer and belonging. The students centre their proposal on youth as both inheritors of fishing culture and carriers of its future, asking: how can architecture support young people to choose — to stay, leave, or return — without losing their sense of home? Their guiding idea is a “system of continuity and choice,” working against displacement rather than for a single fixed future.
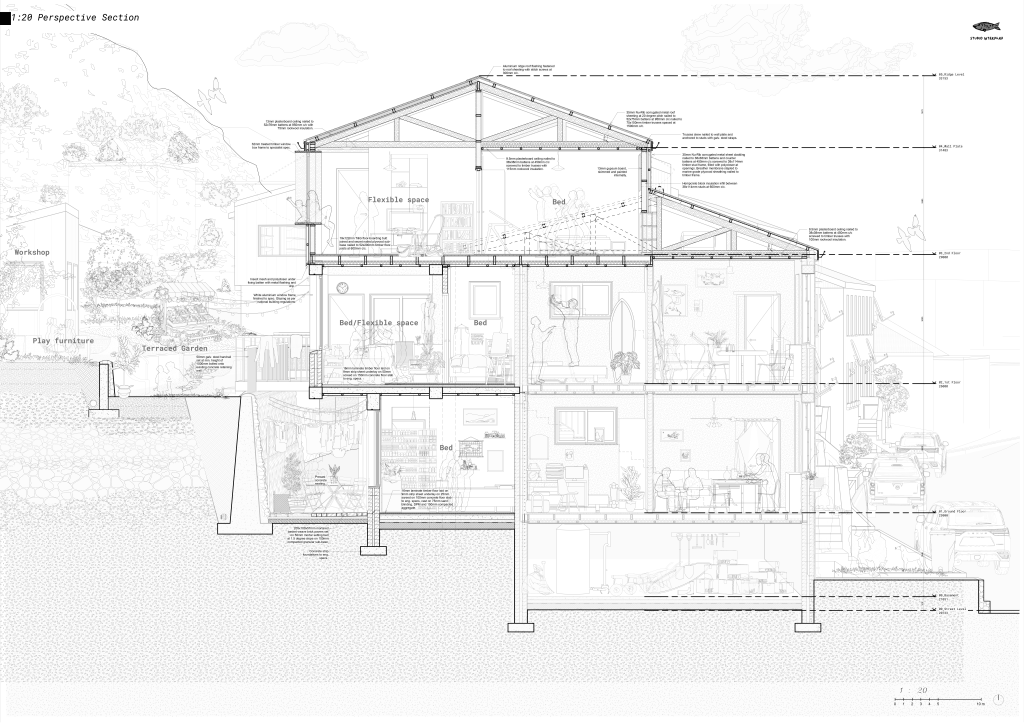
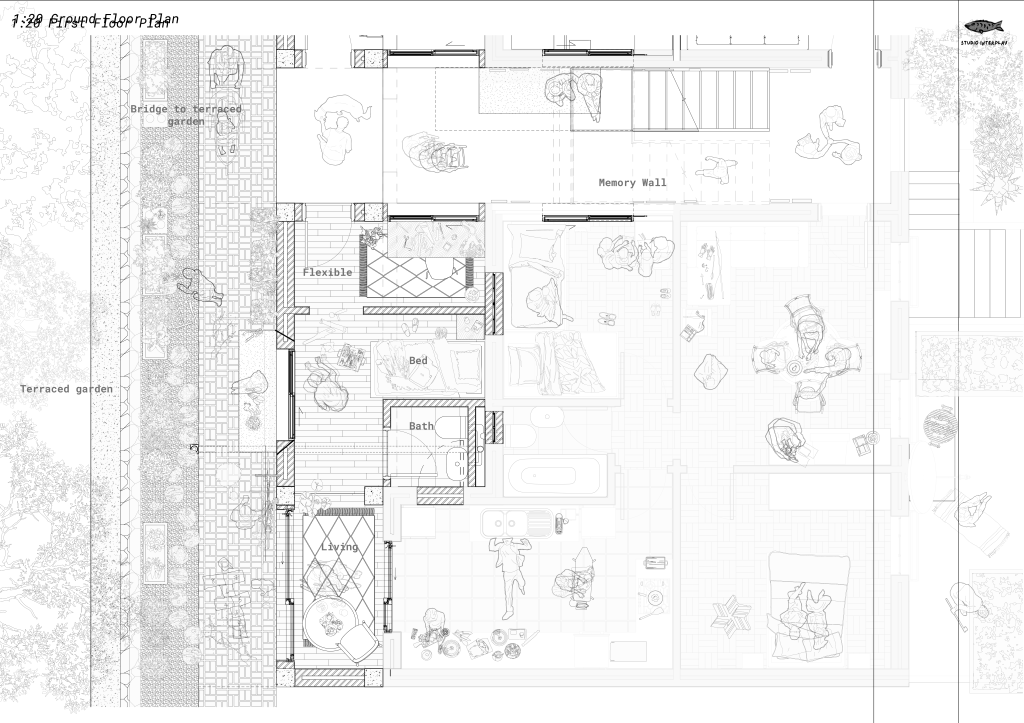
Community engagement ran through 1:20 doll-house models and site conversations, surfacing concrete desires — like one resident’s wish to add “a bedroom in the air” while keeping her ground floor — that shaped an approach built on retrofitting and incremental addition rather than demolition. Existing informal flat extensions were studied first, so new interventions build on residents’ own patterns of adaptation rather than replacing them.
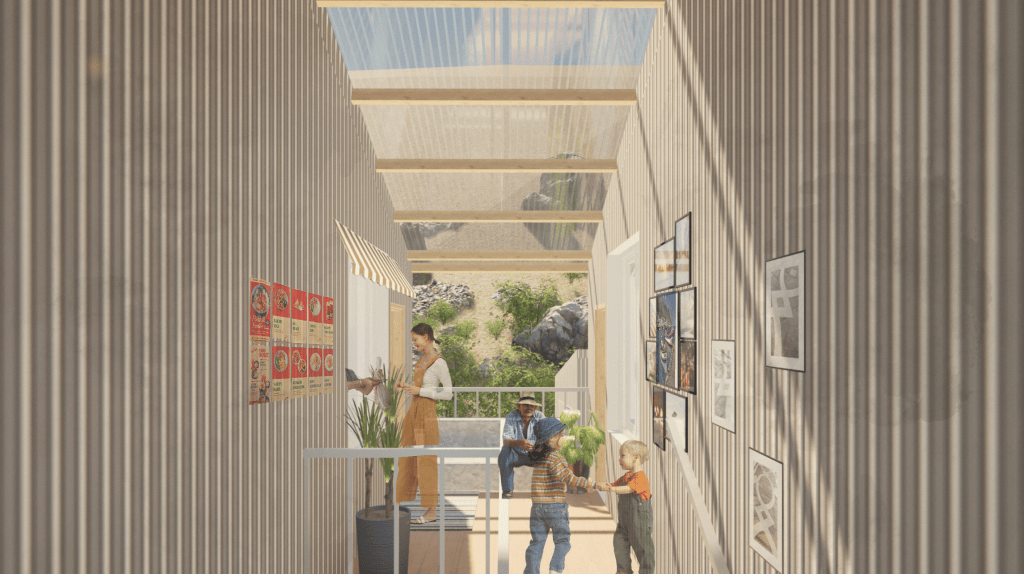
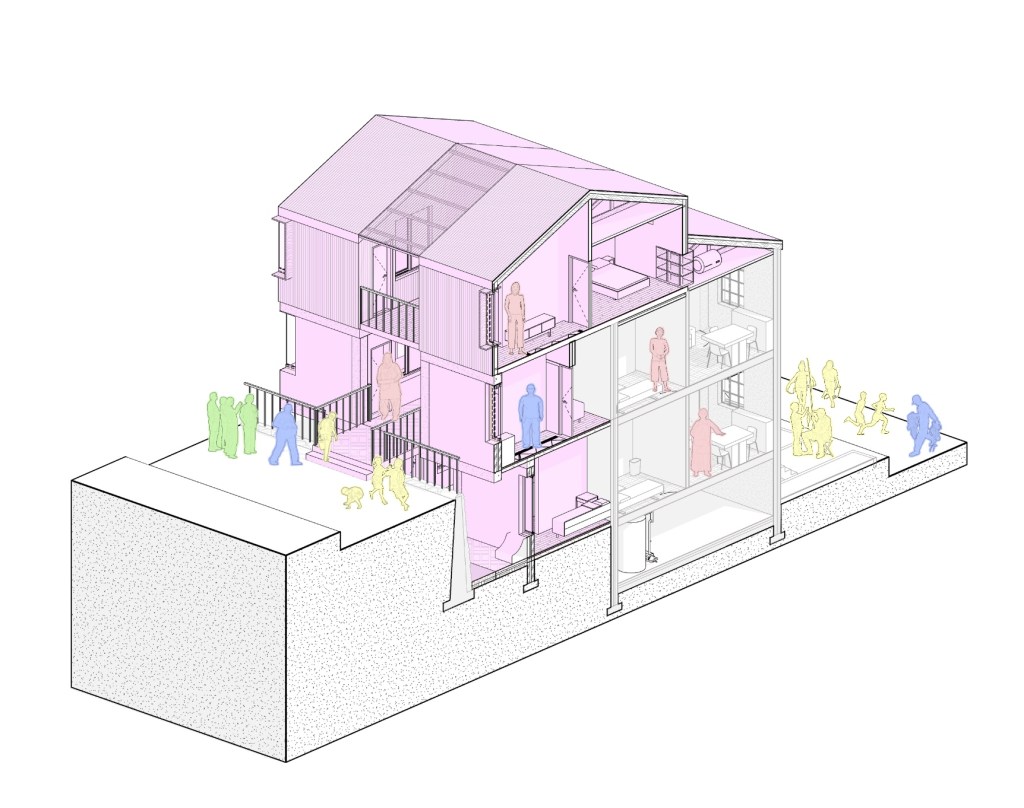
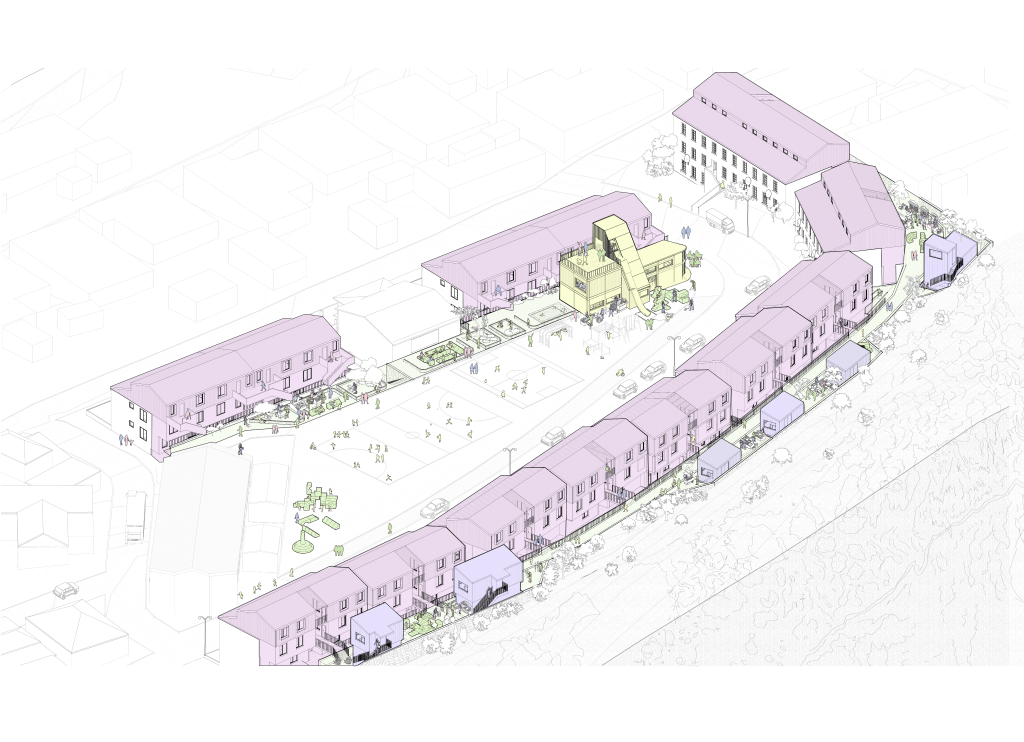
The proposal operates at three scales. At the urban scale, the students root their strategy in the Walk of Remembrance — Traci Kwaai’s existing, community-led oral-history route linking sites of memory across Kalk Bay. Rather than proposing a new path, the project learns from and builds onto this established route, adding eight marked stops (the Harbour, the Viaduct, the Brass Bell, Die Was Dam, and others) furnished with self-built concrete pieces cast from recycled excavated sandstone. At the community scale, a Translation Tower — conceived as growing from a temporary shipping-container intervention into a permanent concrete-frame, brick, and corrugated-aluminium landmark — anchors a currently underused corner near St James Primary School as a hub for learning, cultural exchange and tourism income, alongside renovated workshop spaces and terraced micro-gardens. At the domestic scale, housing additions (adding roughly 24–34 sqm per unit, and 27 new restitutional housing units across the site) are built as independent layered structures — concrete ground/first floors, lightweight timber-and-hempcrete second floors — that sit alongside existing flats without relying on them structurally, connected by shared terraced gardens and light-filled stairwells.